Research and policy hub
Evidence, public programs and policy collaboration.


09 · The place
The Chester Hill campus is intended to give the work a permanent home.

Gurney Road, Chester Hill
The site brings together three lots totalling approximately 5,264 square metres. The proposed campus would provide space for research, public dialogue, education, mediation, conferences and community life.
Evidence, public programs and policy collaboration.
Lectures, roundtables, training and public conversation.
A welcoming place for communities to meet and work together.
Courses, fellowships, mentoring and civic development.
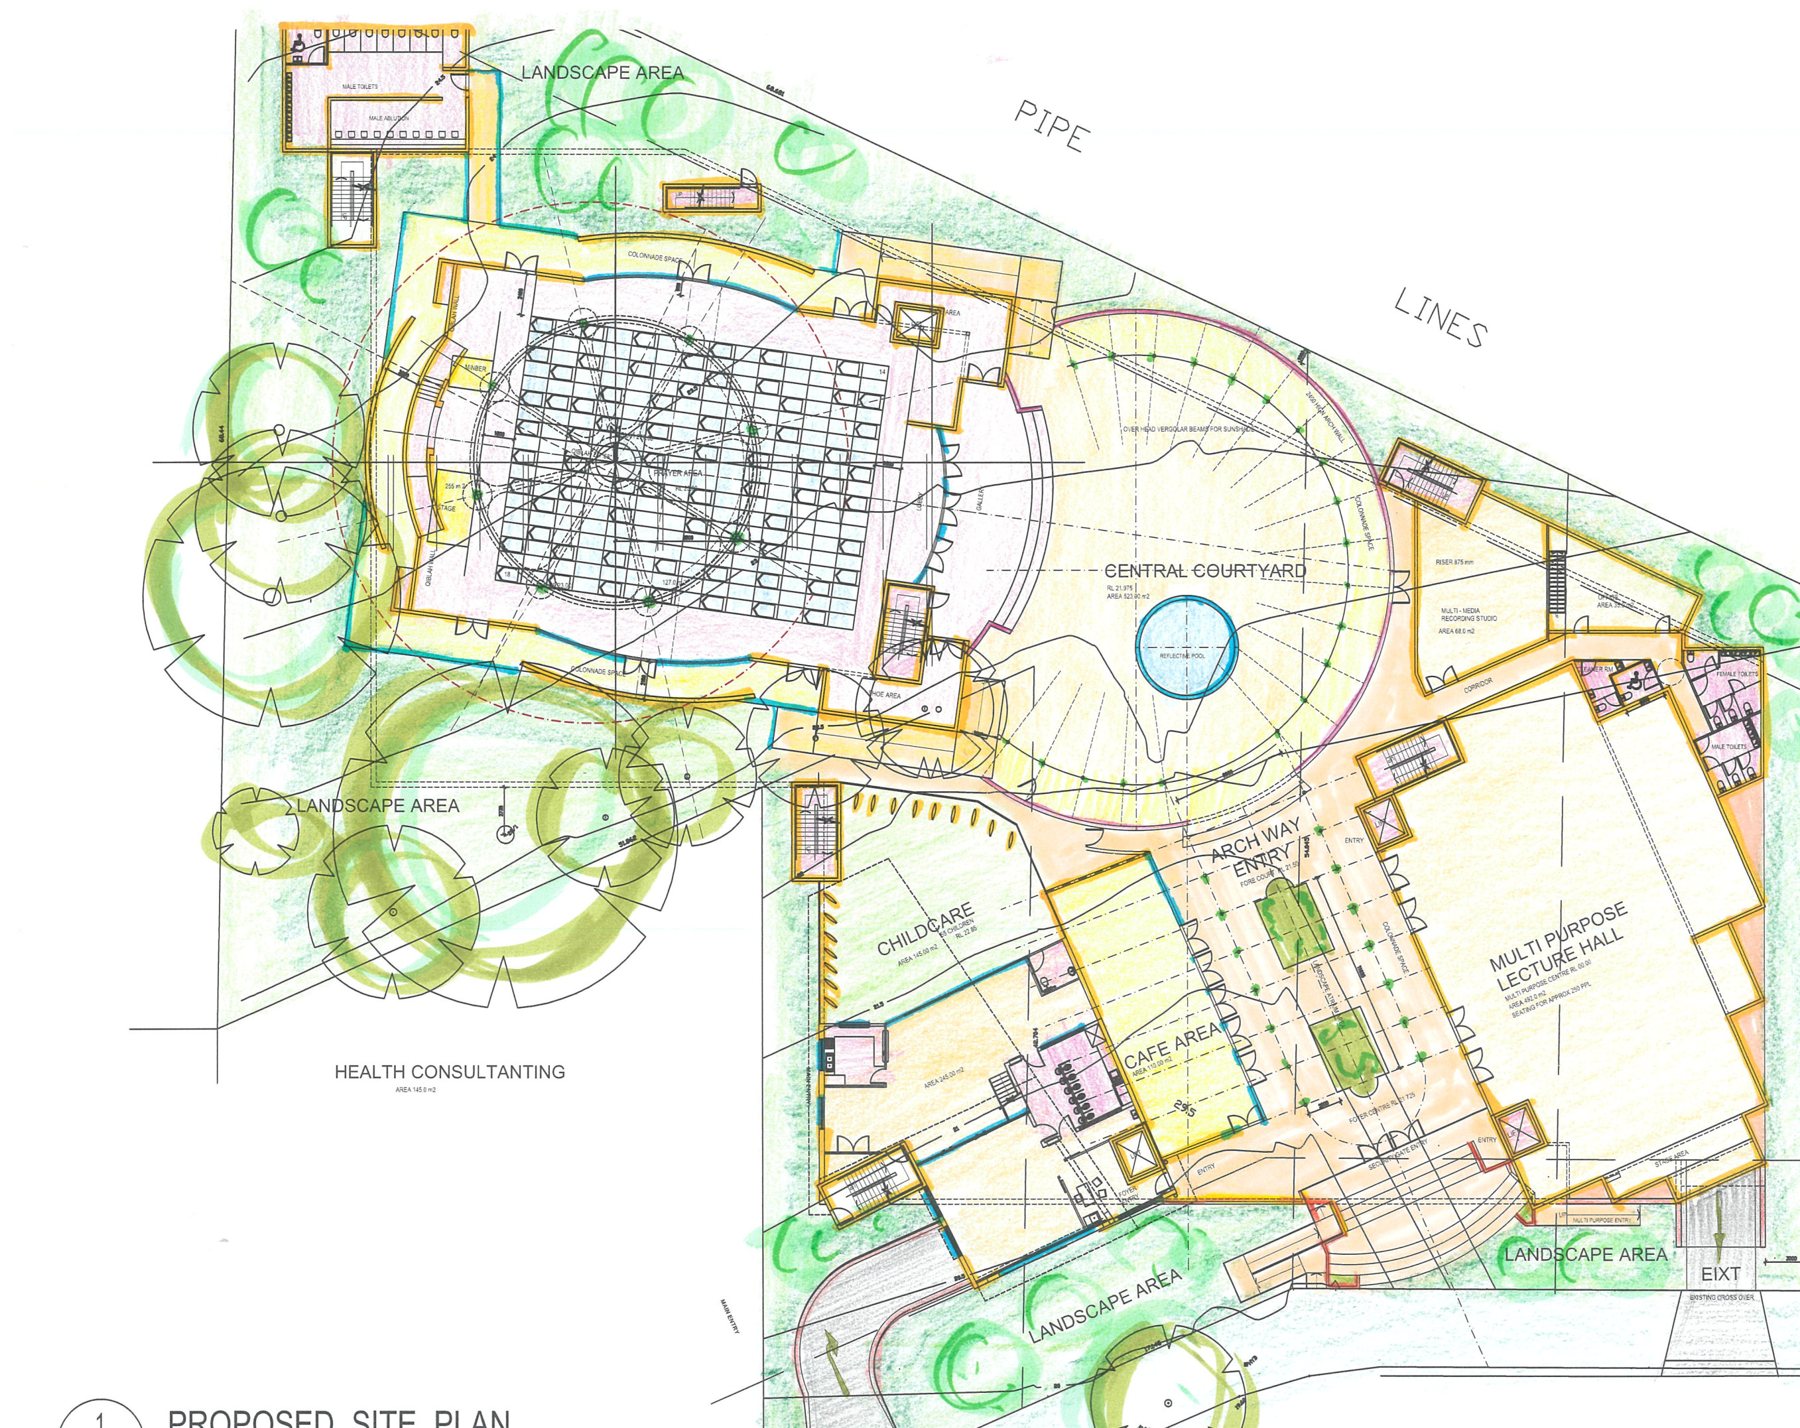
Site plan, concept design 2. Preliminary drawings, subject to planning approval.
Concept design
Concept plans are already prepared. Of 2,632 m² of floor space, 1,680 m² (64%) is for public programs, education, media and community life, set around a central courtyard alongside a mosque.
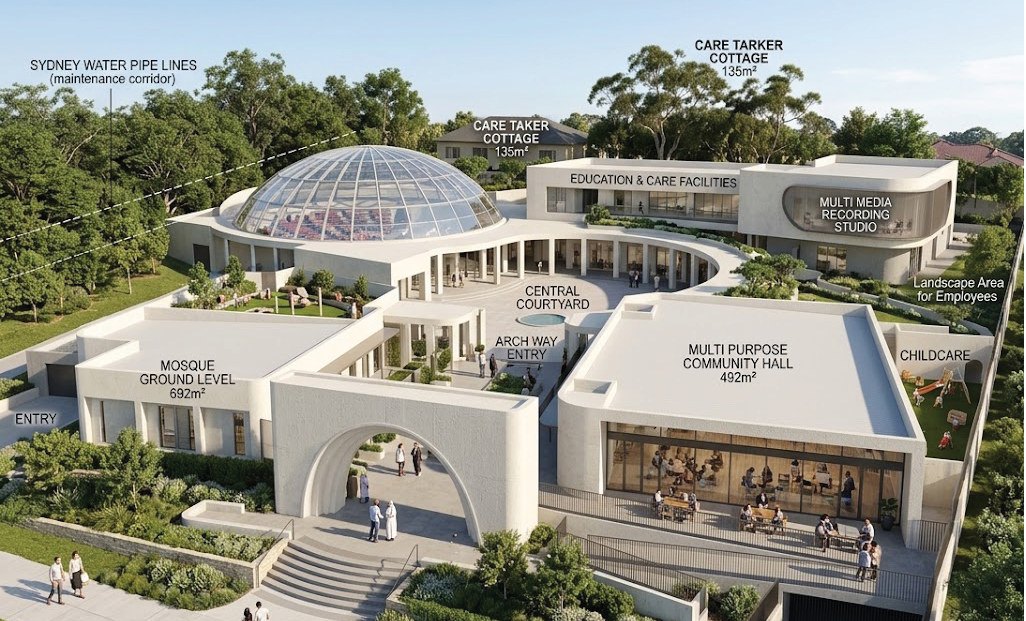
A long-term ambition
The physical campus is a long-term ambition. Programs, governance and partnerships are developing in parallel while planning, approvals and feasibility are completed.
The campus will be built only when governance, approvals and funding thresholds are met.